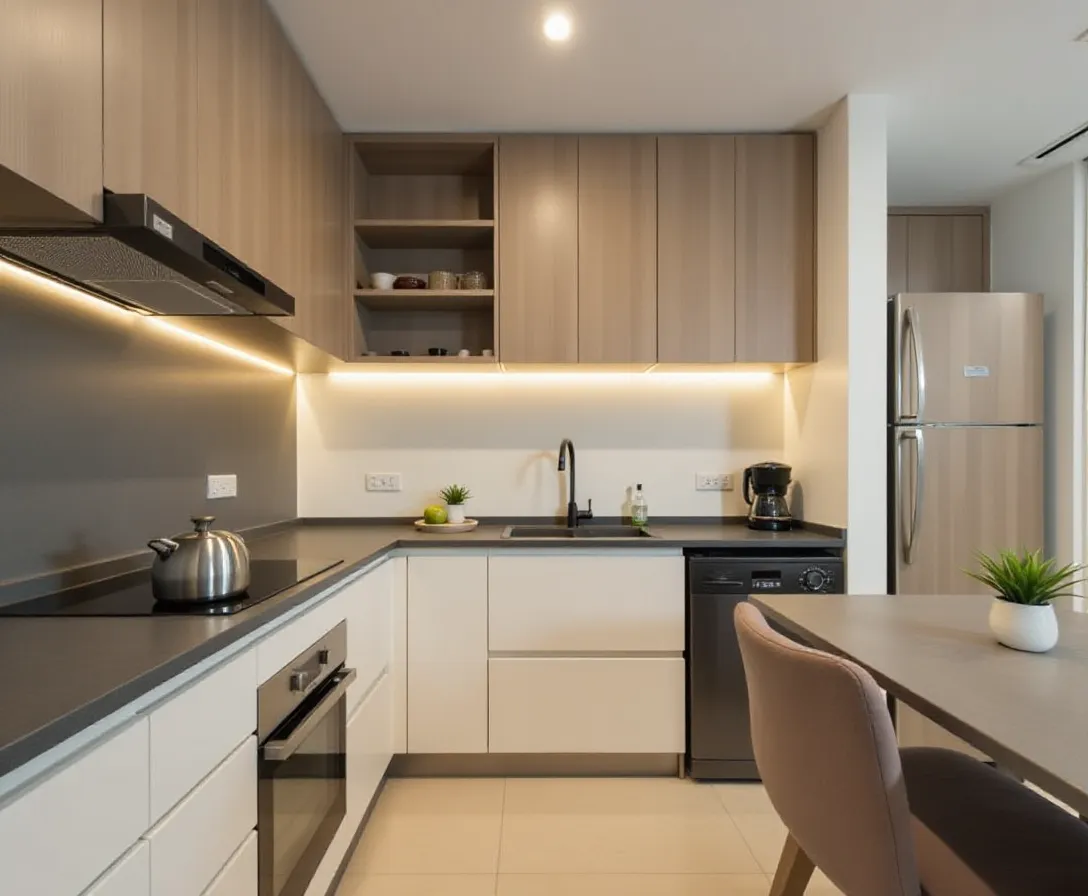




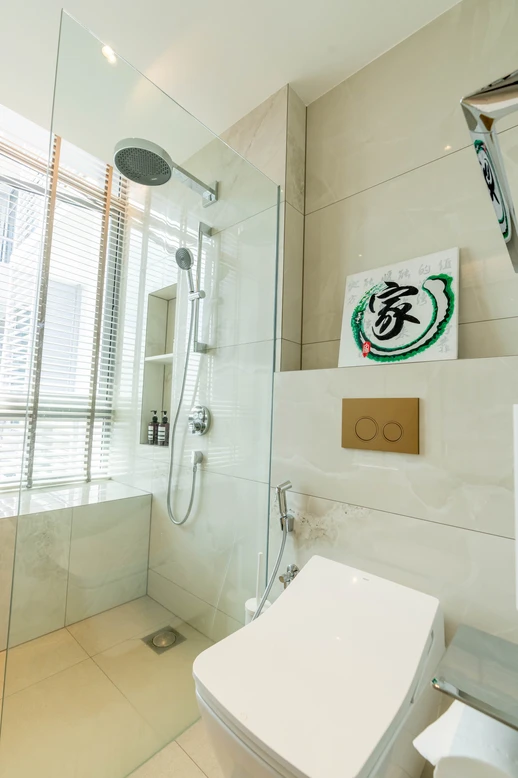
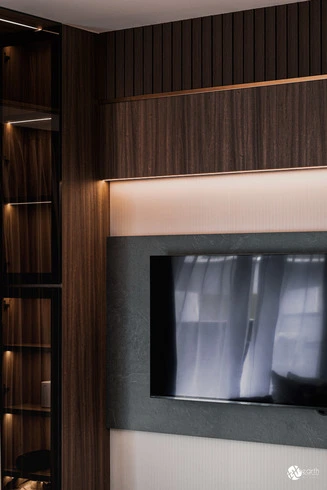
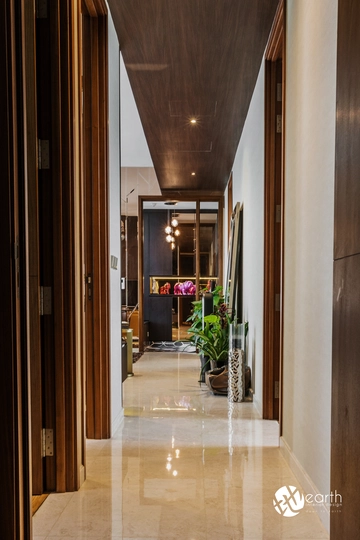
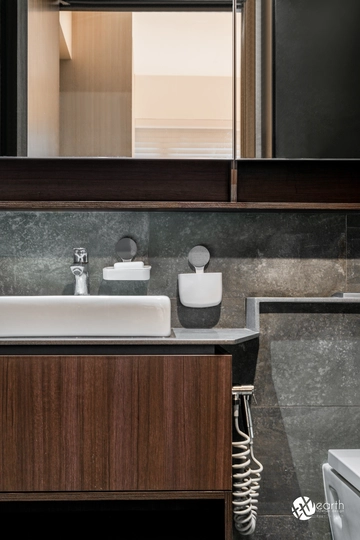
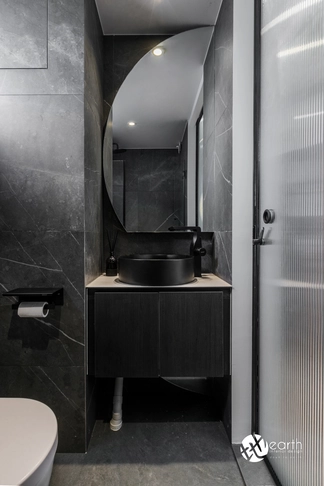
A BTO renovation in Singapore usually takes 8 to 12 weeks of works, or about 3 months from key collection to move-in once you include design and handover. Our two most recent 4-room BTO projects, at Yio Chu Kang Road and Ghim Moh Link, each took about 3 months from start to handover.
BTO flats are faster to renovate than resale flats because there is almost nothing to hack. Most of the time goes into carpentry, which is made to measure in a factory. Here is what happens each week, and where delays usually come from.
BTO renovation timeline at a glance
| Stage | When | How long |
|---|---|---|
| Design, quotation and budget | Before key collection | 2–6 weeks |
| Key collection and defects check | Week 0 | 1–2 days, then HDB repairs |
| Site measurement and final design | Weeks 1–2 | 1–2 weeks |
| Permits (only if needed) | Weeks 1–2 | Varies |
| Electrical, plumbing and aircon piping | Weeks 2–3 | 1–2 weeks |
| False ceiling and flooring | Weeks 3–5 | 1–2 weeks |
| Carpentry fabrication (off site) | Weeks 3–6 | 2–4 weeks |
| Carpentry installation and countertops | Weeks 6–8 | 1–2 weeks |
| Painting, lights, fittings and aircon | Weeks 8–9 | About 1 week |
| Cleaning, touch-ups and handover | Weeks 9–10 | About 1 week |
| Move-in | Weeks 10–12 | Furniture and curtains |
For what each stage costs, see our BTO renovation cost guide.
Before key collection: design and budget (2–6 weeks)
You can start before you have the keys. HDB floor plans give your designer enough to plan the layout, draw the carpentry and prepare 3D visuals, so the design is mostly settled by key collection day.
Use this time to:
- Shortlist interior designers and compare portfolios and quotations.
- Set a budget. Most 4-room BTO renovations cost S$48,000 to S$58,000 in 2026.
- Decide where storage matters most: kitchen, wardrobes and a shoe cabinet usually come first.
- Check your Optional Component Scheme choices. If you opted out of HDB's flooring or doors, those go into your renovation.
Week 0: key collection and defects check
Inspect every room before any work starts: walls, floor tiles, windows, doors, sanitary fittings and power points. Mark defects with tape, photograph them and report them to HDB.
This matters for the timeline. Once wardrobes and cabinets cover a wall, defects behind them are hard to fix. The defects liability period lasts one year from key collection, but it is much easier to get repairs done while the flat is empty.
Weeks 1–2: site measurement and final design
Your designer measures the actual flat, since built dimensions often differ slightly from the floor plan, and finalises the carpentry drawings. You confirm finishes: laminate colours, countertop, tiles if any, and lighting.
The faster you sign off the design, the sooner carpentry goes into production. Changes after this point are the most common cause of delay.
Permits: only for some works
Most BTO renovations need no permit, because there is little hacking. You need one if you remove a non-structural wall, for example to open up the kitchen. Your HDB-licensed contractor applies for it. Approval time varies, so apply as early as possible if your design needs it.
Bathroom floor tiles cannot be hacked in the first three years after the flat is completed, so plan to keep or overlay them.
Weeks 2–3: electrical, plumbing and aircon piping
This is the "hidden" work that must happen before ceilings and carpentry close everything up:
- Extra power points and lighting circuits
- Data points for the TV and router
- Aircon trunking and piping routes
- Any plumbing changes in the kitchen
Plan socket positions with your carpentry drawings in front of you. Adding a power point after the cabinets are in is fiddly and costly. Check the HDB aircon requirements before you fix your aircon positions.
Weeks 3–5: false ceiling and flooring
False ceilings with cove lighting go up next, hiding wiring and aircon pipes. If you opted out of HDB flooring, or want vinyl over the existing tiles, it is laid in this stage.
Weeks 3–6: carpentry fabrication
While work continues on site, your kitchen cabinets, wardrobes, TV console and shoe cabinet are built in the factory. This usually takes 2 to 4 weeks and is the longest single stage.
Carpentry starts only after the final design is signed off, which is why quick decisions in weeks 1–2 save the most time. All our carpentry uses ENF-grade plywood, which releases far less formaldehyde than standard boards.
Weeks 6–8: carpentry installation and countertops
Carpentry is installed room by room, usually over a few days to a week. Kitchen countertops are templated after the base cabinets go in, then cut to size, which adds about one to two weeks before the countertop, sink and hob are fitted.
Weeks 8–9: painting, lights and fittings
The flat is painted, light fixtures and switches are fitted, and the aircon is installed. This is also the time to measure for curtains, since they take one to two weeks to make.
Weeks 9–10: cleaning and handover
A post-renovation clean removes dust from inside cabinets, tracks and fittings. Then walk through the flat with your designer and list any touch-ups: paint marks, cabinet doors that need adjusting, sealant gaps. Good contractors fix these before you move in.
Weeks 10–12: move in
Furniture, appliances and curtains arrive. If you have a fixed move-in date, order loose furniture early, since some pieces have lead times of six weeks or more.
What delays a BTO renovation?
- Late design changes. Any change after carpentry is in production adds weeks.
- Unreported defects. Repairs by HDB can hold up the trades behind them.
- Permits. Only for works like hacking a wall; apply early.
- Countertops and imported materials. Sintered stone and imported tiles can have longer lead times.
- Many BTO owners renovating at once. In a newly completed estate, lifts, loading bays and trades are shared, so book your contractor early.
Frequently asked questions
How long does a 4-room BTO renovation take?
Usually 8 to 12 weeks of works, or about 3 months from key collection to move-in including design and handover. Our recent 4-room BTO projects each took about 3 months.
Can I start designing before I collect my keys?
Yes. Your designer can plan the layout, carpentry and 3D visuals from the HDB floor plan, then confirm measurements on site after key collection.
Do I need a permit to renovate my BTO?
Only for certain works, such as removing a non-structural wall. Most BTO renovations need none. Your HDB-licensed contractor applies for any permit required.
How can I shorten my BTO renovation?
Settle the design before key collection, sign off finishes quickly, and avoid changes once carpentry is in production. Choosing materials that are in stock also helps.
Planning your BTO renovation?
See the full BTO renovation guide for the step-by-step process and rules, the BTO cost guide for budgets, and BTO kitchen design ideas for inspiration. For timelines of other renovation types, read how long a renovation takes in Singapore.
Want a timeline and quotation for your own flat? Request a free quote and we will plan it around your key collection date.